
Press release —
Fagerhult creates bespoke lighting for Gothenburg's new Grand Central
A unique building calls for unique lighting. Fagerhult has equipped Gothenburg's new landmark, Grand Central, with bespoke luminaires, including custom features that define the station hall's vaulted ceiling.
Gothenburg's new landmark, Grand Central, is taking shape in the heart of the city. The 15,000-square-metre building combines a new station, restaurants and modern office space, while also serving as the main entrance to Station Centralen, the new underground station of the West Link railway project.
Owned by Jernhusen and designed by Reiulf Ramstad Arkitekter, the building combines modern technology with timeless materials, including recycled brick. Inspired by classic railway stations, its lighting solutions have been developed by Fagerhult in close collaboration with Reiulf Ramstad Arkitekter and Electrocentralen.
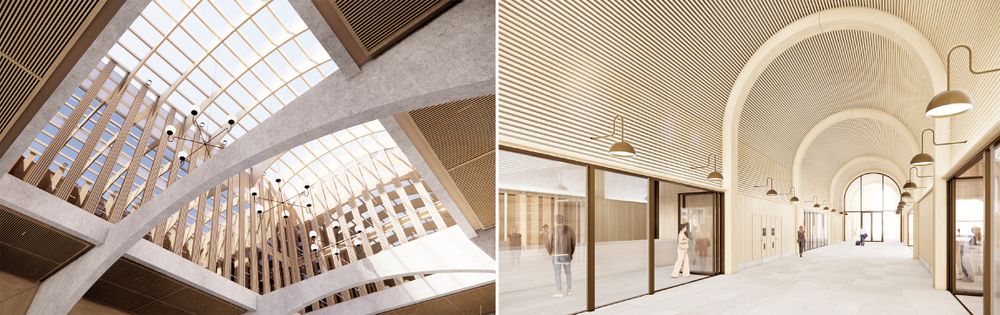
Projects of this scale and ambition require a strong collective effort, says Henrik Karlsson, Technical Sales Representative at Fagerhult:
"Grand Central Gothenburg features an architectural design that truly puts light at centre stage. Together, we have realised the architect's vision for the visual lighting experience while staying within the specified power limits and maintaining minimal energy consumption. Through close collaboration with all project partners, we have successfully combined aesthetics, technology and practical maintenance considerations."
The lighting concept relies heavily on indirect lighting solutions that emphasise the building's spaciousness and architectural lines. In the station hall, light will also emerge "from below", as illumination filters up through the floor from the underground Station Centralen, which has also been illuminated by Fagerhult.
Recently, wall-mounted luminaires and custom-designed suspended luminaires were installed. Designed by Reiulf Ramstad Arkitekter and manufactured by Fagerhult at its facilities near Habo, these bespoke lighting solutions will become a defining feature of the station hall.
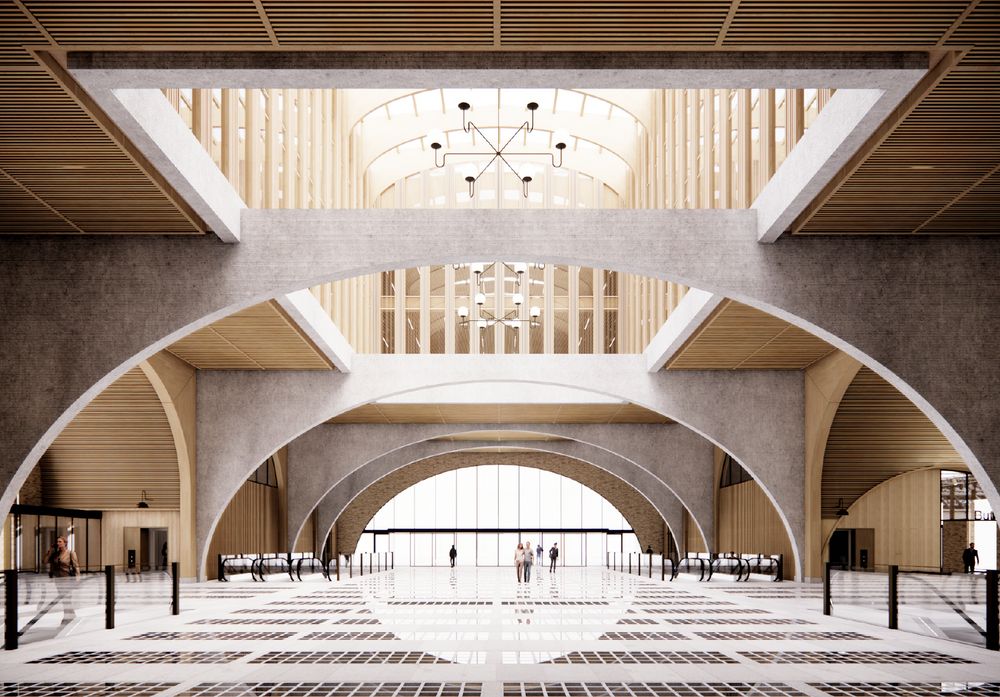
"Being involved in creating something entirely unique that will likely remain in this station hall for generations is, of course, incredibly rewarding. Fagerhult has translated the entire design concept exceptionally well, and now it will be exciting to see everything come together," says Stefan Roos, Project Manager at Electrocentralen.
The upper office floors also feature lighting designed to enhance the building's openness and sense of light. A comfortable and well-balanced ambient lighting environment with excellent visual comfort is achieved through Wrapped, a luminaire family featuring carefully engineered light distribution and a body made from recycled cardboard, helping to minimise climate impact. Fagerhult's classic Notor 36, combined with spotlights and discreet drivers, provides accent lighting alongside the omnidirectional pendant luminaire Globia.
Facts: Gothenburg Grand Central
Grand Central is Gothenburg's new hub for sustainable travel, combining a station, retail, restaurants and office space. The 15,000-square-metre building includes 8,000 square metres of offices with around 700 workplaces. The project is targeting BREEAM Outstanding certification and has been developed with a strong focus on energy efficiency and climate-smart materials. Grand Central will open to travellers in December, with office occupancy planned for the first half of 2027.
Related links
Topics
Categories
Fagerhult creates premium lighting solutions that enhance human well-being in professional and public environments. With sustainability and connectivity at heart, we focus on office, education, healthcare, retail and outdoor applications. We work closely with customers and partners in the European market and provide lighting solutions globally – with tailor-made solutions for our customers.

