Press release —
Heartbeat-inspired façade modules connect this transformed headquarters to the mission of helping save one million lives
By letting existing structure remain and adding CLT and wood in new structure and surfaces, the once outdated building volumes are transformed into a future-fit facility for 500 employees, rooted in a strategy of extensive reuse.
Once a deep and inward-looking office building, the Laerdal Medicals headquarter in Stavanger has been rebuilt as a more open and interconnected workplace.
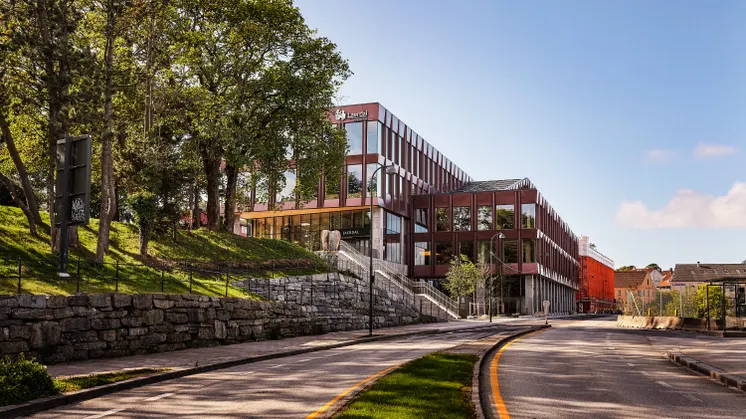
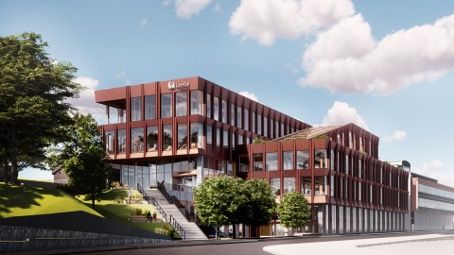
The transformation consolidates the complex into a more coherent workplace by dividing the building into two volumes, relocating the main entrance to level 3 facing the adjacent park, and introducing three new public spaces that strengthen connections to the neighborhood.
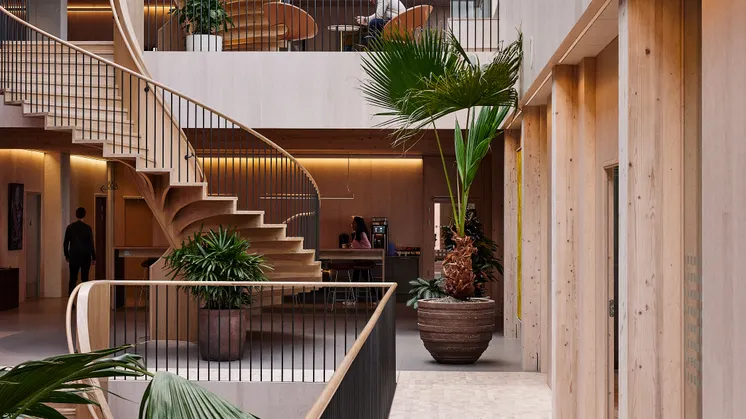
A glazed atrium brings daylight deep into the building and forms the social heart of the workplace, with all floors organized around this shared space. Existing façade colors inform a unified architectural, landscape, and interior design strategy.
Supporting Laerdal Medical's ambitious sustainability goals, the project follows both BREEAM and FutureBuilt principles. The greatest carbon reduction was achieved through the retention and reuse of the existing structure, complemented by circular design strategies, durable materials, local sourcing, and regional craftsmanship.
“There may have been good reasons to relocate and find a less expensive place for the headquarters. But with 75 years of history in this neighborhood, and a long future still ahead, it felt right to invest in the place we call home. We focused on robust, high-quality solutions that will stand the test of time and require minimal maintenance," Tore Lærdal, owner and chairman of Laerdal Medical, says, and adds:
"To me personally, it's been very stimulating to work with such a world-class team of architects. It's like creating a product or a new solution and it takes teamwork. And I think they bring a different perspective, but they're highly innovative and it's really been a wonderful process."
Reuse and adaptability
The transformation is rooted in a strategy of extensive reuse. The existing building was stripped back to its concrete frame, while slabs and columns were carefully evaluated and repurposed to improve daylight access, views, workplaces, and social spaces.
Reuse continues throughout the interior. Existing ceiling and plasterboard panels were dismantled and incorporated into new partitions, while ceiling elements were reused as acoustic features clad in plywood. Flexible building systems and partition walls support future reconfiguration and long-term adaptability.
The former exterior façade has been retained as a visible layer within the interior. As a textile and acoustic wall, it preserves the memory of the original building while supporting its new workplace environment with excellent acoustics.
Façades reflecting the mission
The new burgundy façade comprises 252 prefabricated timber modules with triple glazing and cladding made from at least 75% recycled aluminum. Responding to varying floor heights within the existing structure, the modules vary in scale and create a dynamic rhythm across the elevations. Their three-dimensional profiles are inspired by the sinus curve of a heartbeat, reflecting Laerdal Medical's mission to save lives.
At ground level, a transparent curtain wall follows the natural topography and extends across three storeys, opening the building to the public realm while maximizing daylight penetration. Large glass panels and Norwegian slate define the base façade, with the slate creating a seamless transition between landscape and interior.
"In transformation projects, it's key to understand what you already have. Keeping as much as possible is the most effective way to reduce the carbon footprint," says Snøhetta Partner and Senior Landscape Architect Jenny B. Osuldsen, project lead for the new headquarters.
"At Laerdal Medical, the building’s irregular structure and varying floor levels made the project complex, but those constraints became opportunities, allowing each floor to develop its own character while preserving traces of the building’s history. As a result, the transformation becomes part of a longer journey."
Read more and explore details and images at Snøhetta.
About Laerdal Medicals HQ
- Location: Stavanger, Norway
- Completed 2026
- Architecture, Interior Architecture, Landscape Architecture: Snøhetta
- Client: Laerdal Medical
- Contractor: Backe
- MEP: Teqva Prosjekt
- Building Physics and structural engineering: Procon
- Material reuse and landscaping: Stangeland Maskin AS
- Façade modules: Lindner Scandinavia AB
- Woodwork: Treprosjekt, Gann Tre AS
- Spiral stair, design and construction: Risa Meyer AS
- Light design: Lightbureau
- Structural engineering CLT: Ny struktur
- Fire consultant: Head Energy Branncon
- Acoustics: Brekke & Strand
- BREEAM and Future built consultant: Asplan Viak